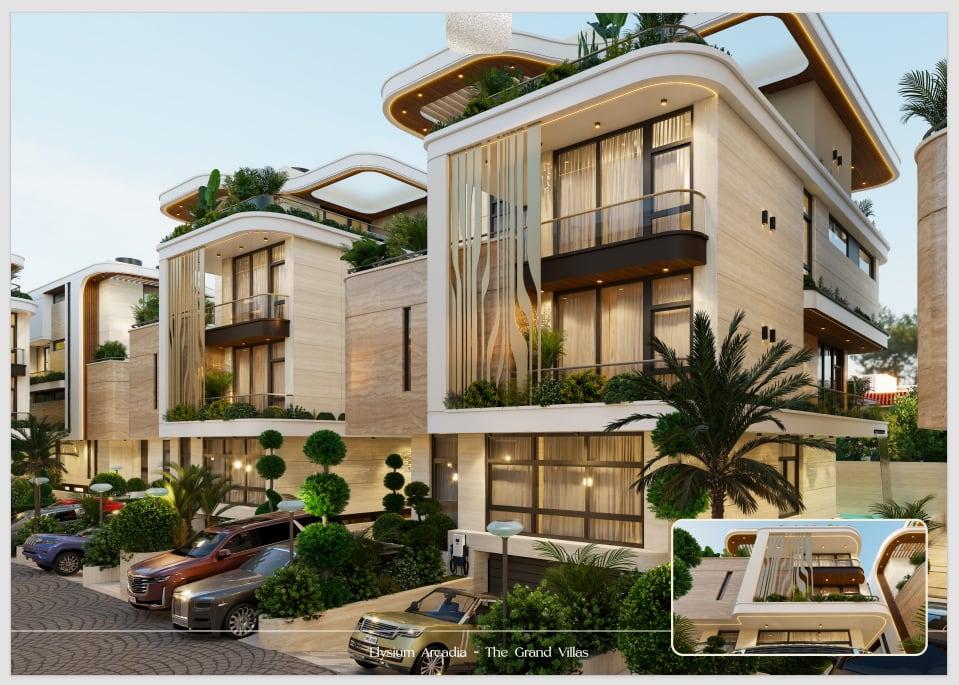
Elysium Ascent / 1, 2 & 3 - Bedroom Apartments for Sky Tower
- Residence
- Sky tower apartment
- Bedrooms
- 1, 2 & 3 bedrooms
- Initial deposit
- 40%
- Balance
- Up to 8 months
- Floor plans
- 5 levels
Elysium Ascent / 1, 2 & 3 - Bedroom Apartments for Sky Tower
Architectural Floor Plans
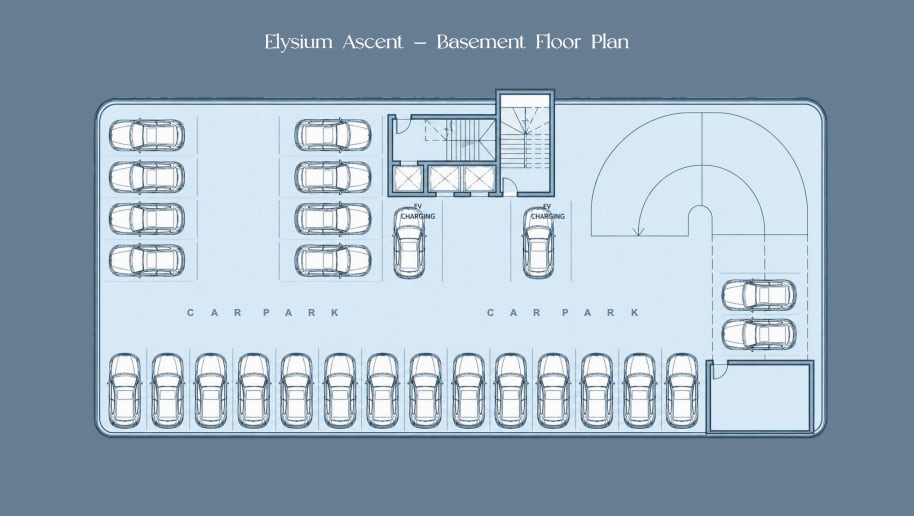
Detailed horizontal stratification profiles covering all structural slabs and the subterranean foundation. Engineered to European seismic and acoustic codes.
 Download CAD / PDF Dossier (10.9 MB)
Level -01
Elysium Ascent — Basement Floor Plan
1 / 5